Technical and economic indicators:
-
Primary school building:
-
Building area1814 м²
-
Total area of the building4913 м²
-
Construction volume34710 м³
-
Capacity120 seats
-
Number of floors4
-
Kindergarten building:
-
Building area1350 м²
-
Total area of the building4005 м²
-
Construction volume17649 м³
-
Capacity150 seats
-
Number of floors4
Project description
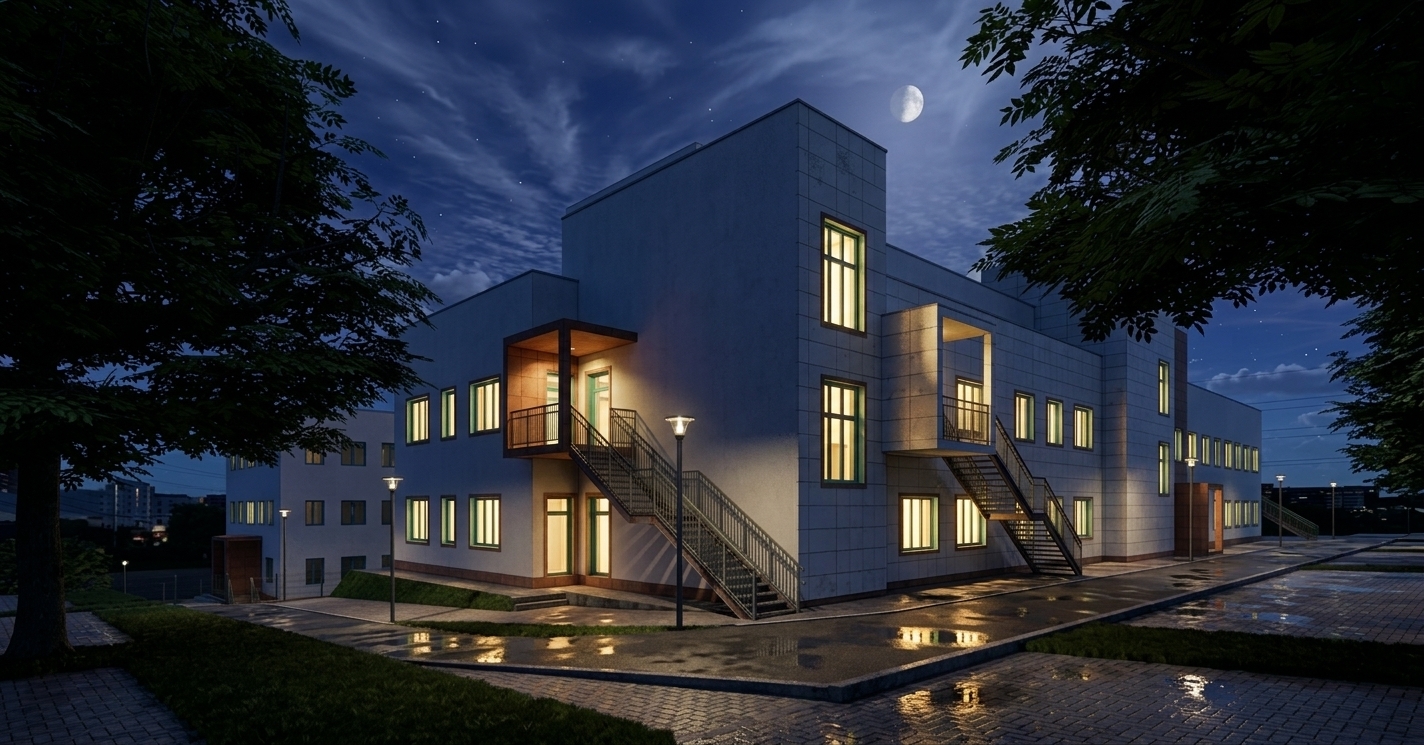
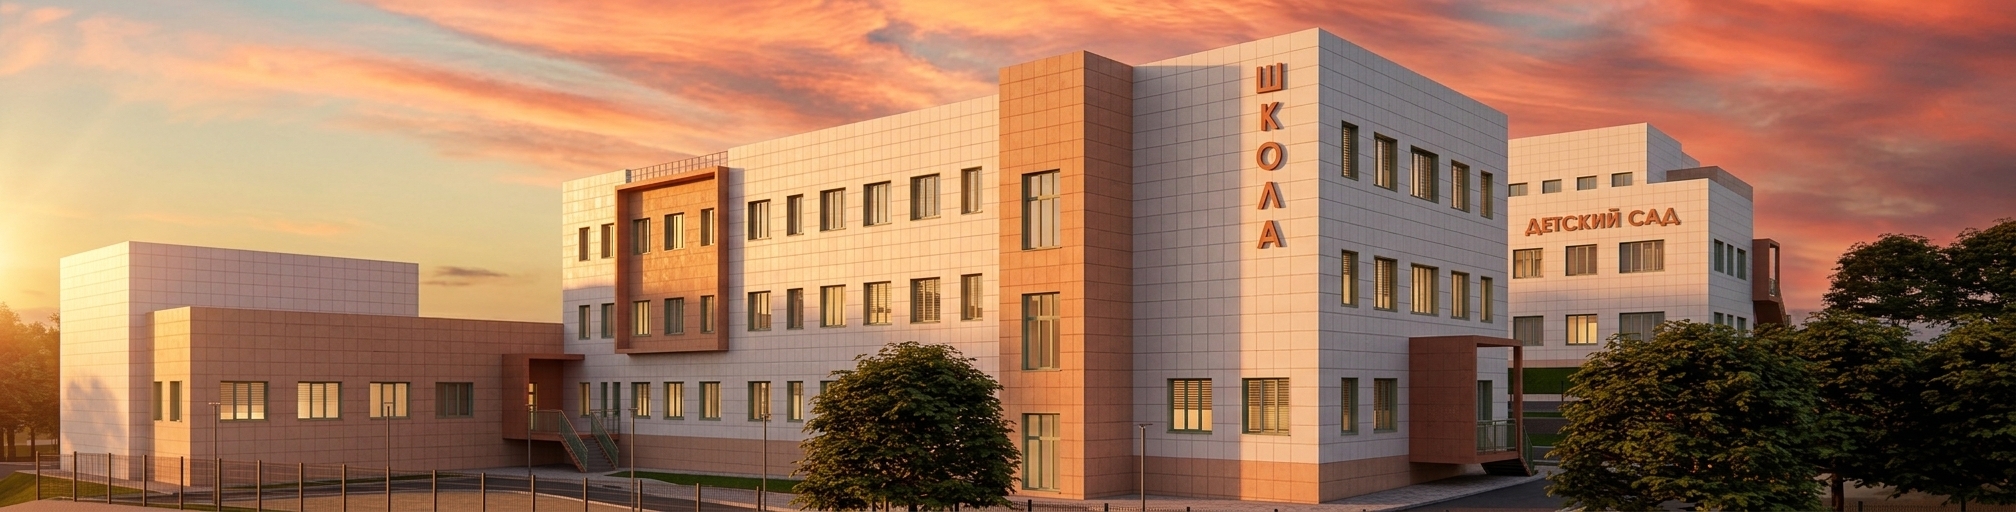
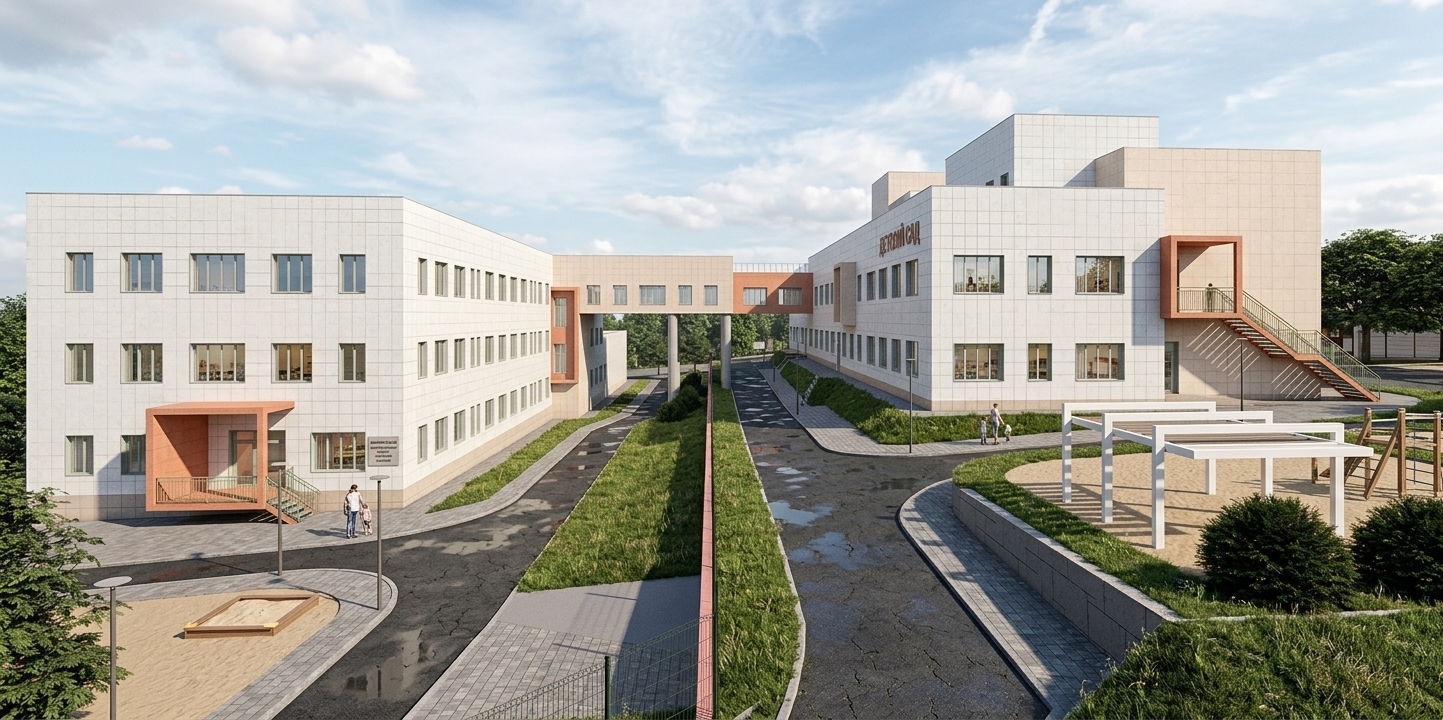
A special feature of the project is the placement of two institutions (kindergarten and primary school) as part of a single building with a walkway.
The project provides for a medical unit, an administrative unit and a food hall designed for both kindergarten and primary school.
The kindergarten building is designed for 8 groups for children aged one and a half to seven years, as well as music and physical education halls, changing rooms, bedrooms and other facilities.
The primary school building includes 4 classrooms, a library, administrative and general purpose facilities, extended day group facilities, gym facilities and a music class (auditorium).
The hinged facade is made of porcelain stoneware in a color scheme according to the design code of Sevastopol.
It is also planned to arrange a territory – a playground for outdoor games, general physical and sports-developing training.