Technical and economic indicators:
-
Land area2792,3 м2
-
Total area of the building20667,0 м2
-
Construction volume75506,0 м3
-
Number of floors8
-
Number of floors9
-
Number of apartments270 apartments
-
Total area of apartments13195,67 м2
Project description
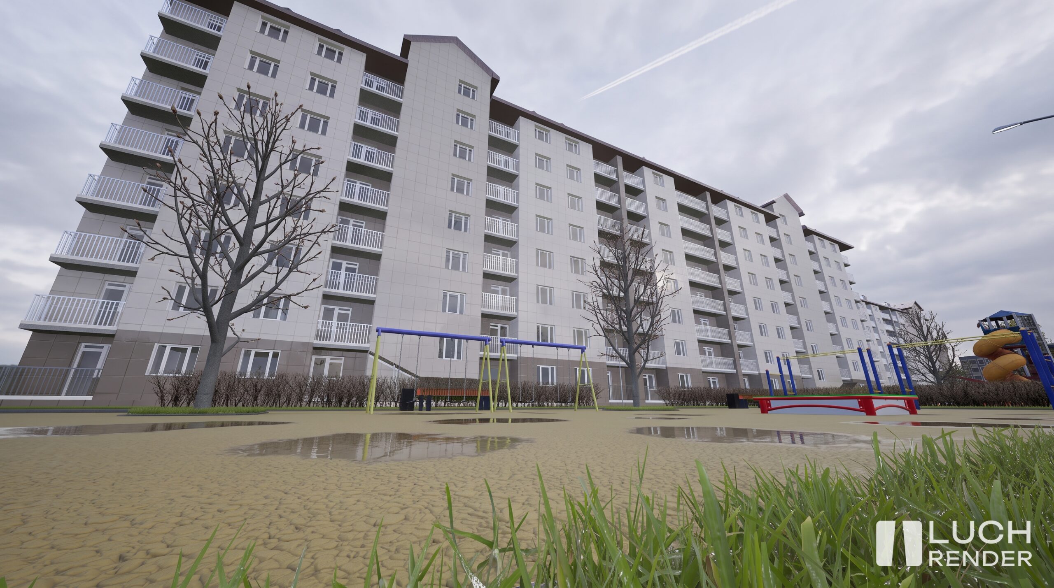
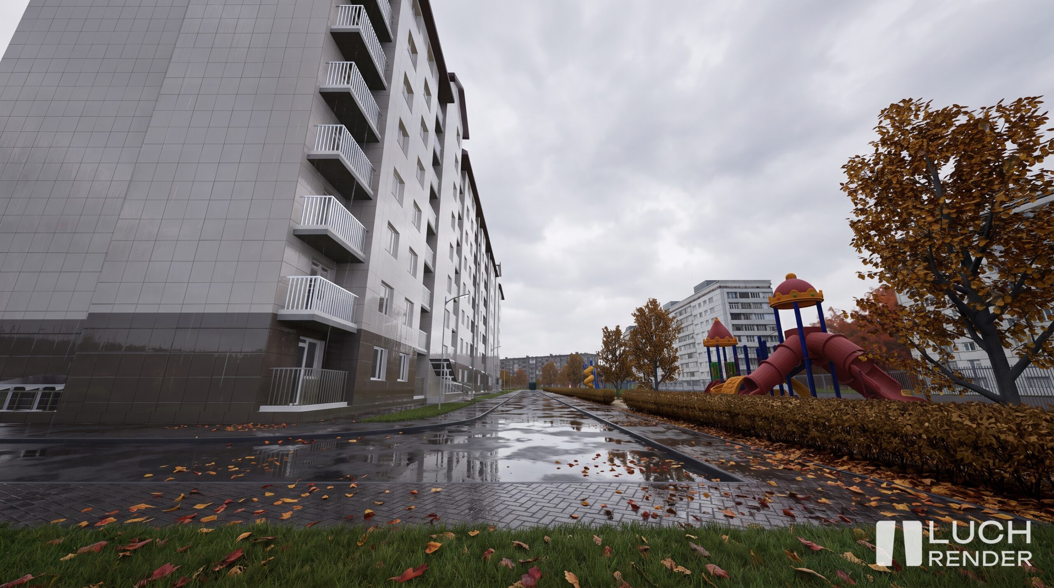
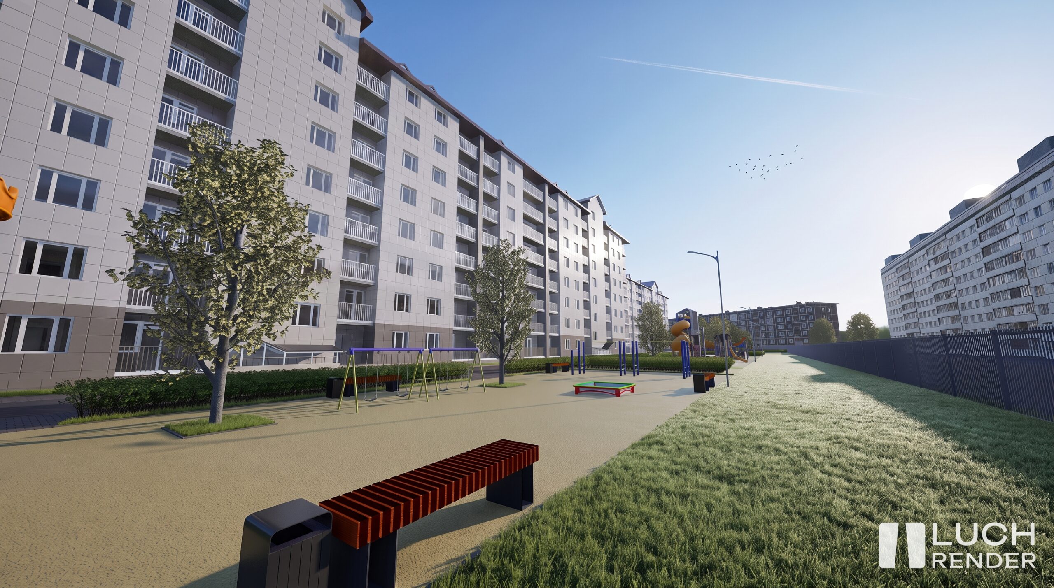
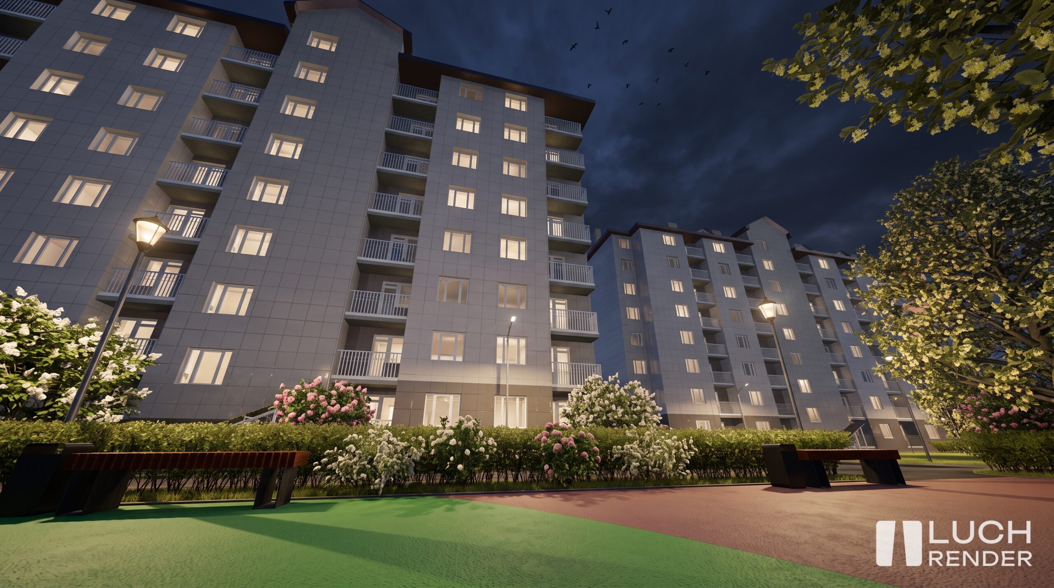
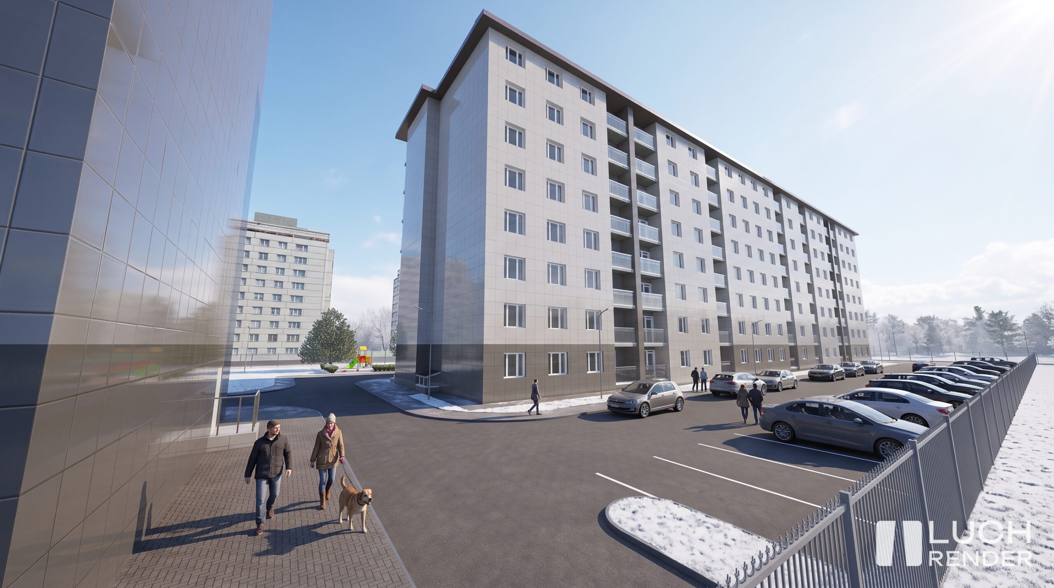
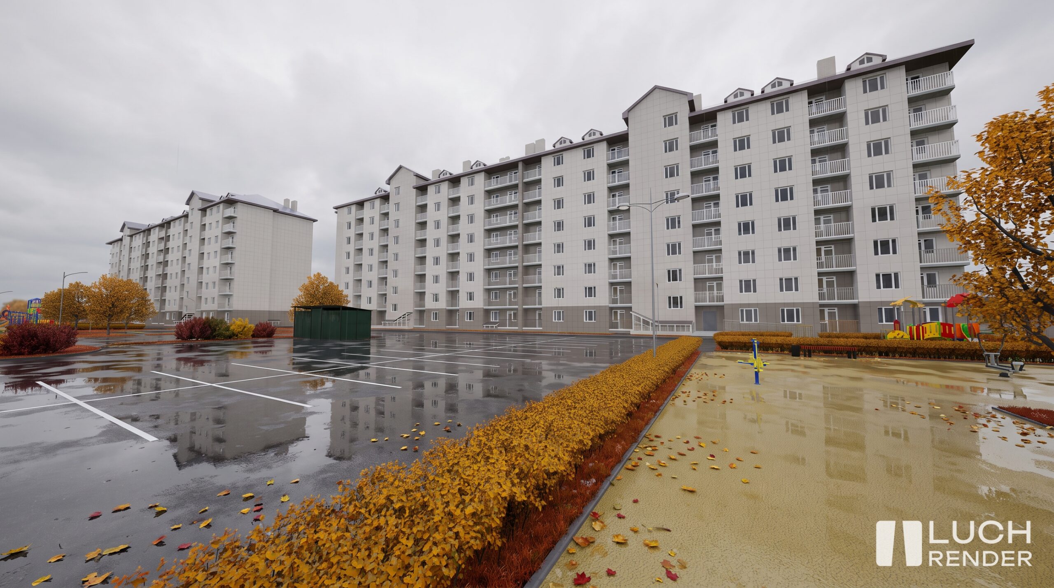
As part of the implementation of the design solution, the construction of two multi-family residential buildings at the site is planned in two stages. Each residential building is designed in two sections and includes one-room, two-room, three-room and four-room apartments.
The residential buildings are located along Dekabristov Street and have a common landscaped courtyard, which includes a children’s playground, a physical education area and a recreation area for adults. Parking for 68 cars is also planned in the courtyard and on the adjacent territory.
The construction of this facility will contribute to the implementation of the city’s municipal program to resettle citizens from dilapidated and dilapidated housing and provide them with affordable and comfortable housing.
All design stages are performed by highly qualified specialists using domestic Renga design software. The high level of project quality will further significantly simplify the construction process and reduce its cost.