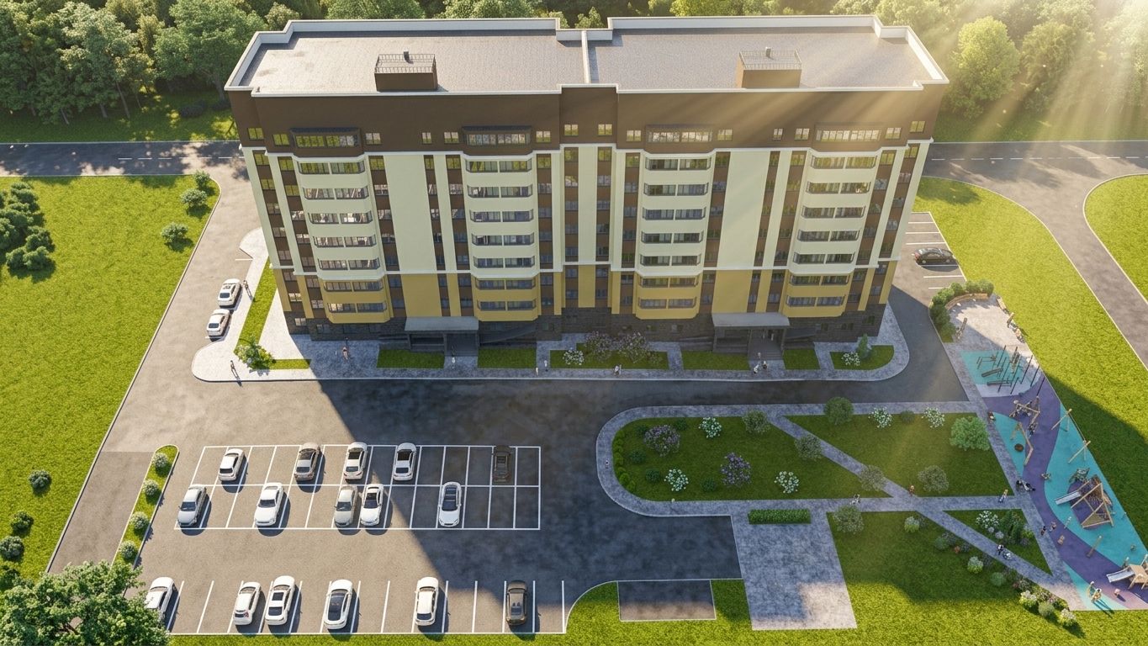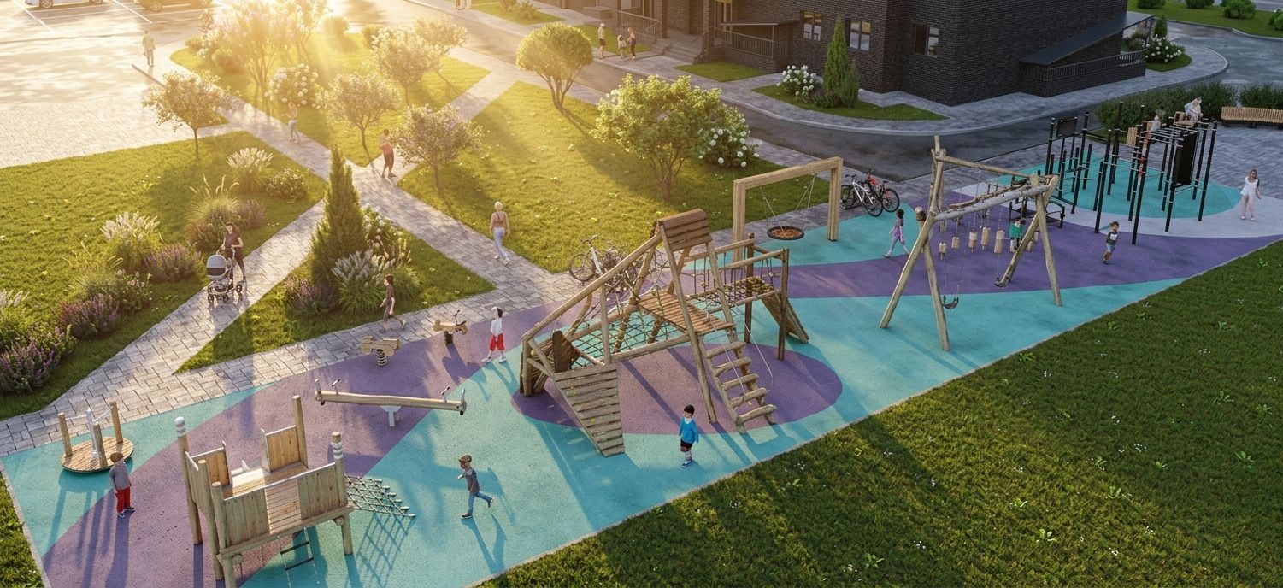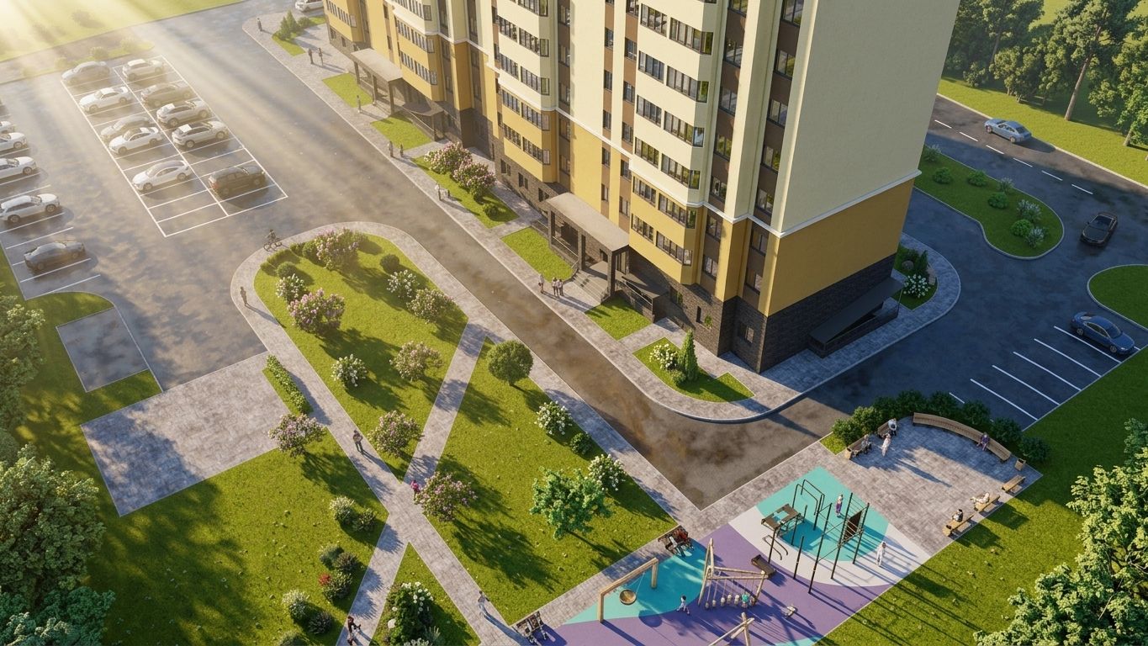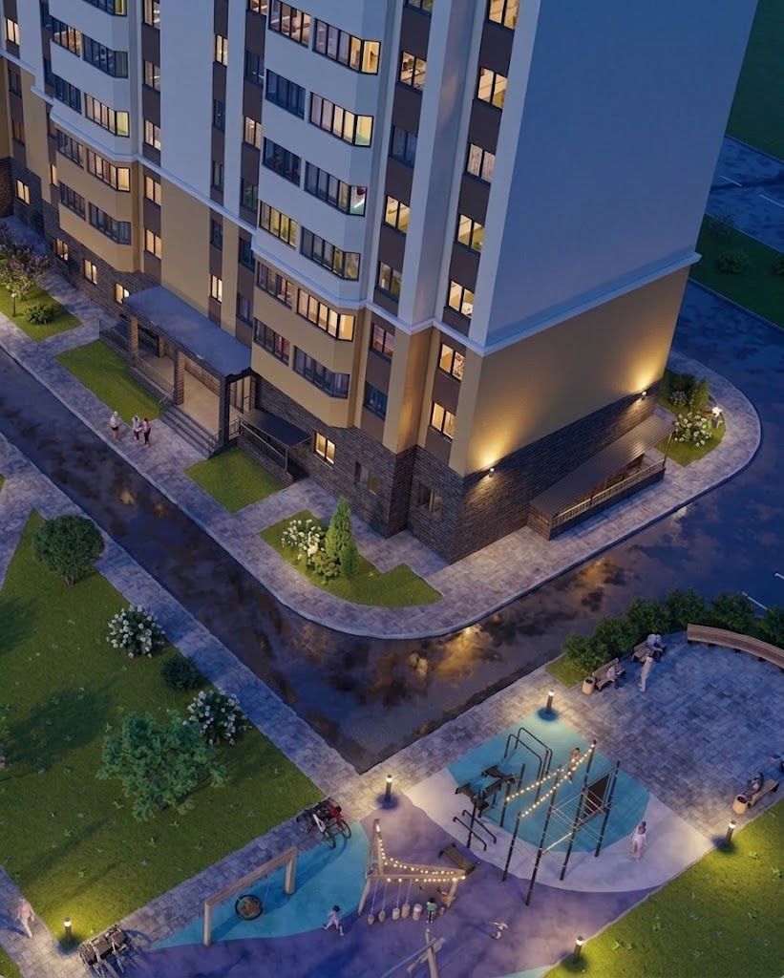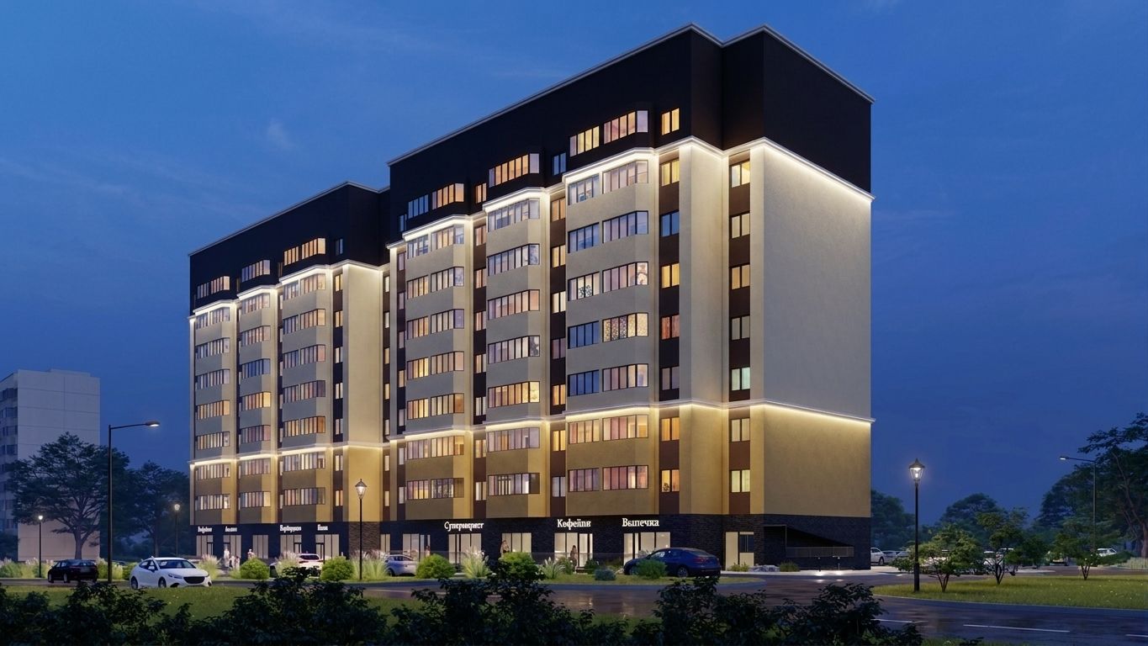
Technical and economic indicators:

  • Building footprint area
    1409,30 м²
  • Total building area
    11234,40 м²
  • Construction volume
    42225,20 м²
  • Number of floors
    10
  • Elevation
    9
  • Number of apartments
    144

Project description

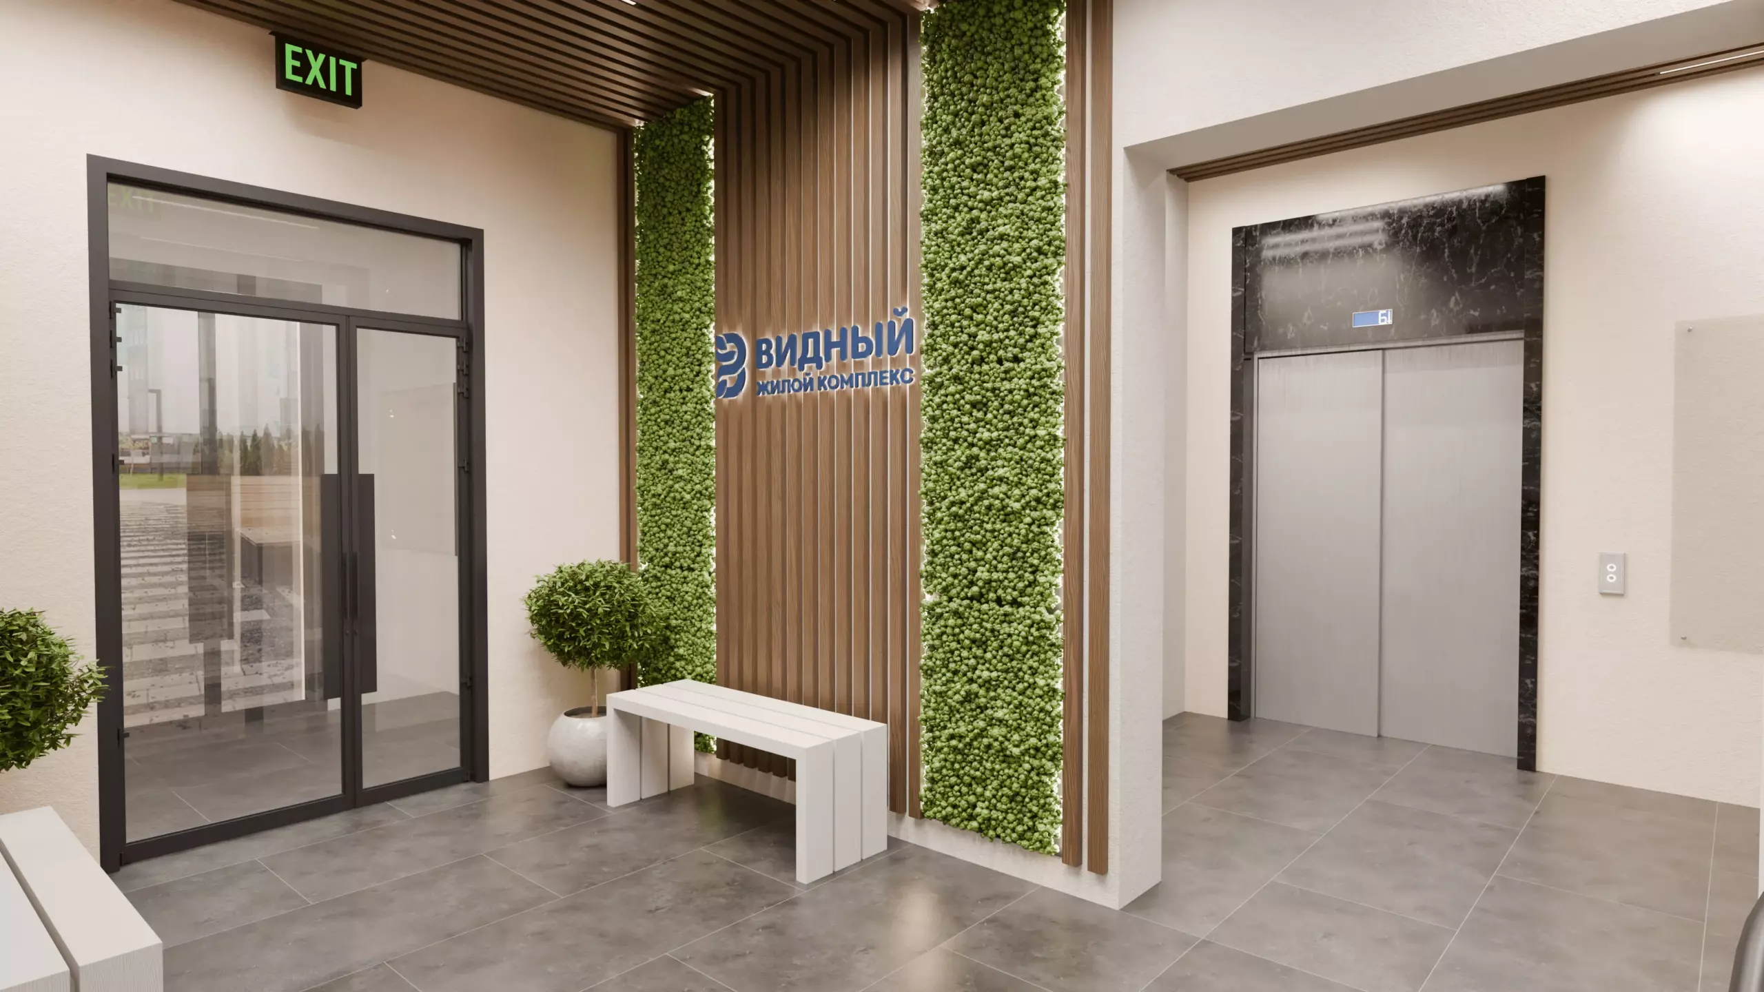
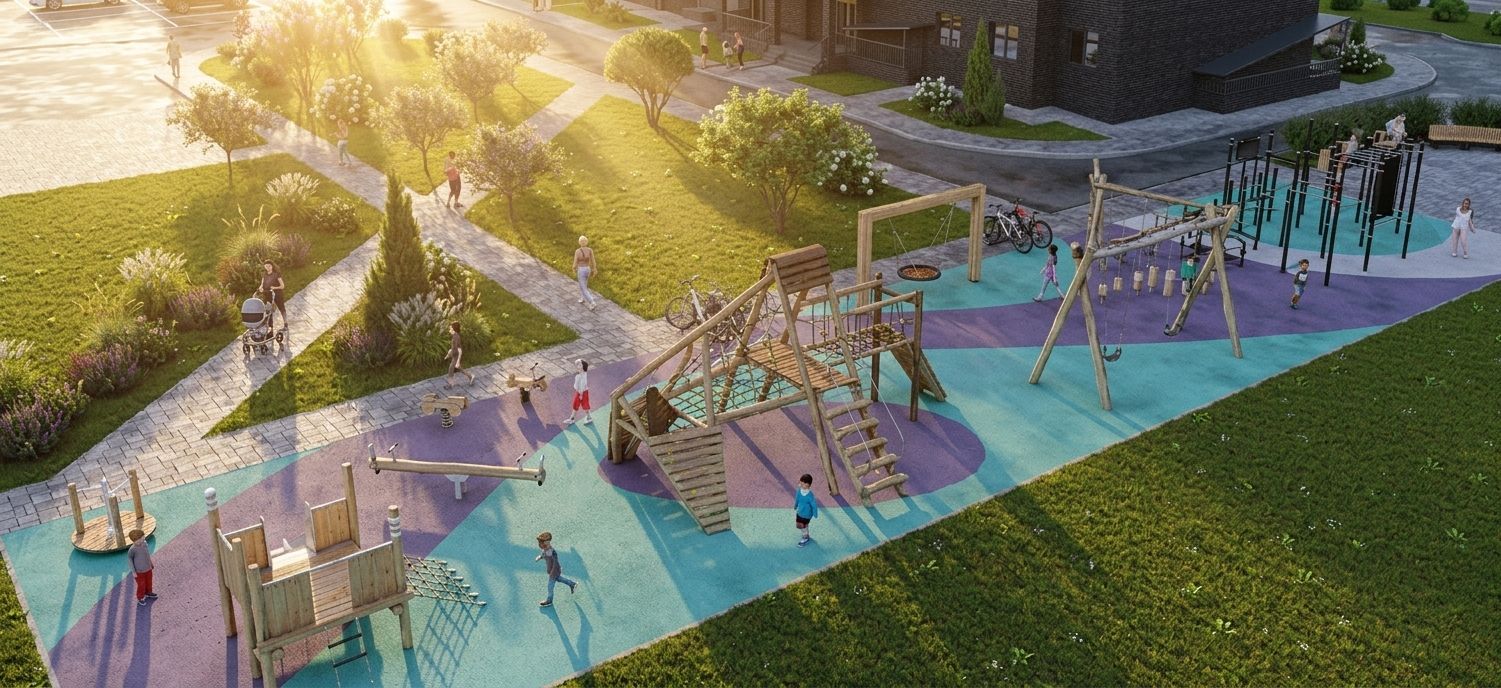
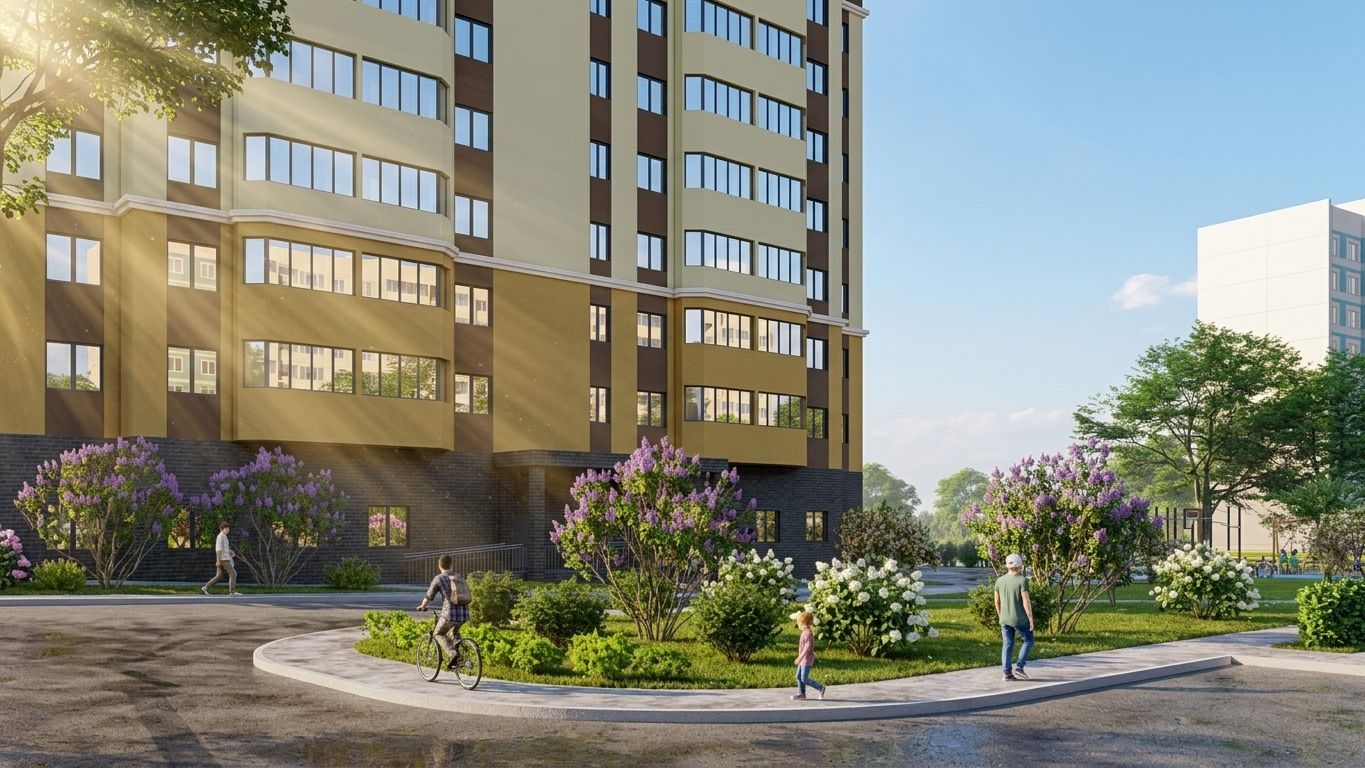
The designed building is a detached multi‑storey two‑section residential house with a basement floor and a technical attic space.
Other projects

All projects
Residential development of 264 apartments in the city of Mozdok

Development of design and working documentation for the facility: "Residential development of 264 apartments in the city of Mozdok, Republic of North Ossetia–Alania" (social housing)

Mozdok, Yubileynaya Street
Academic Building of Voronezh State Pedagogical University

Execution of design work on the capital construction facility "Academic Building"

86 Lenin Street, Voronezh
An 18-storey residential building with built-in public spaces

Carrying out survey and design work on the "18-storey residential building with built-in public spaces" facility

The city of Perm, Molodezhnaya Kama street, 14
View other projects by our company
View all projects
For any inquiries or partnership proposals, please write to us
Please fill in all fields!
The message has been sent successfully!